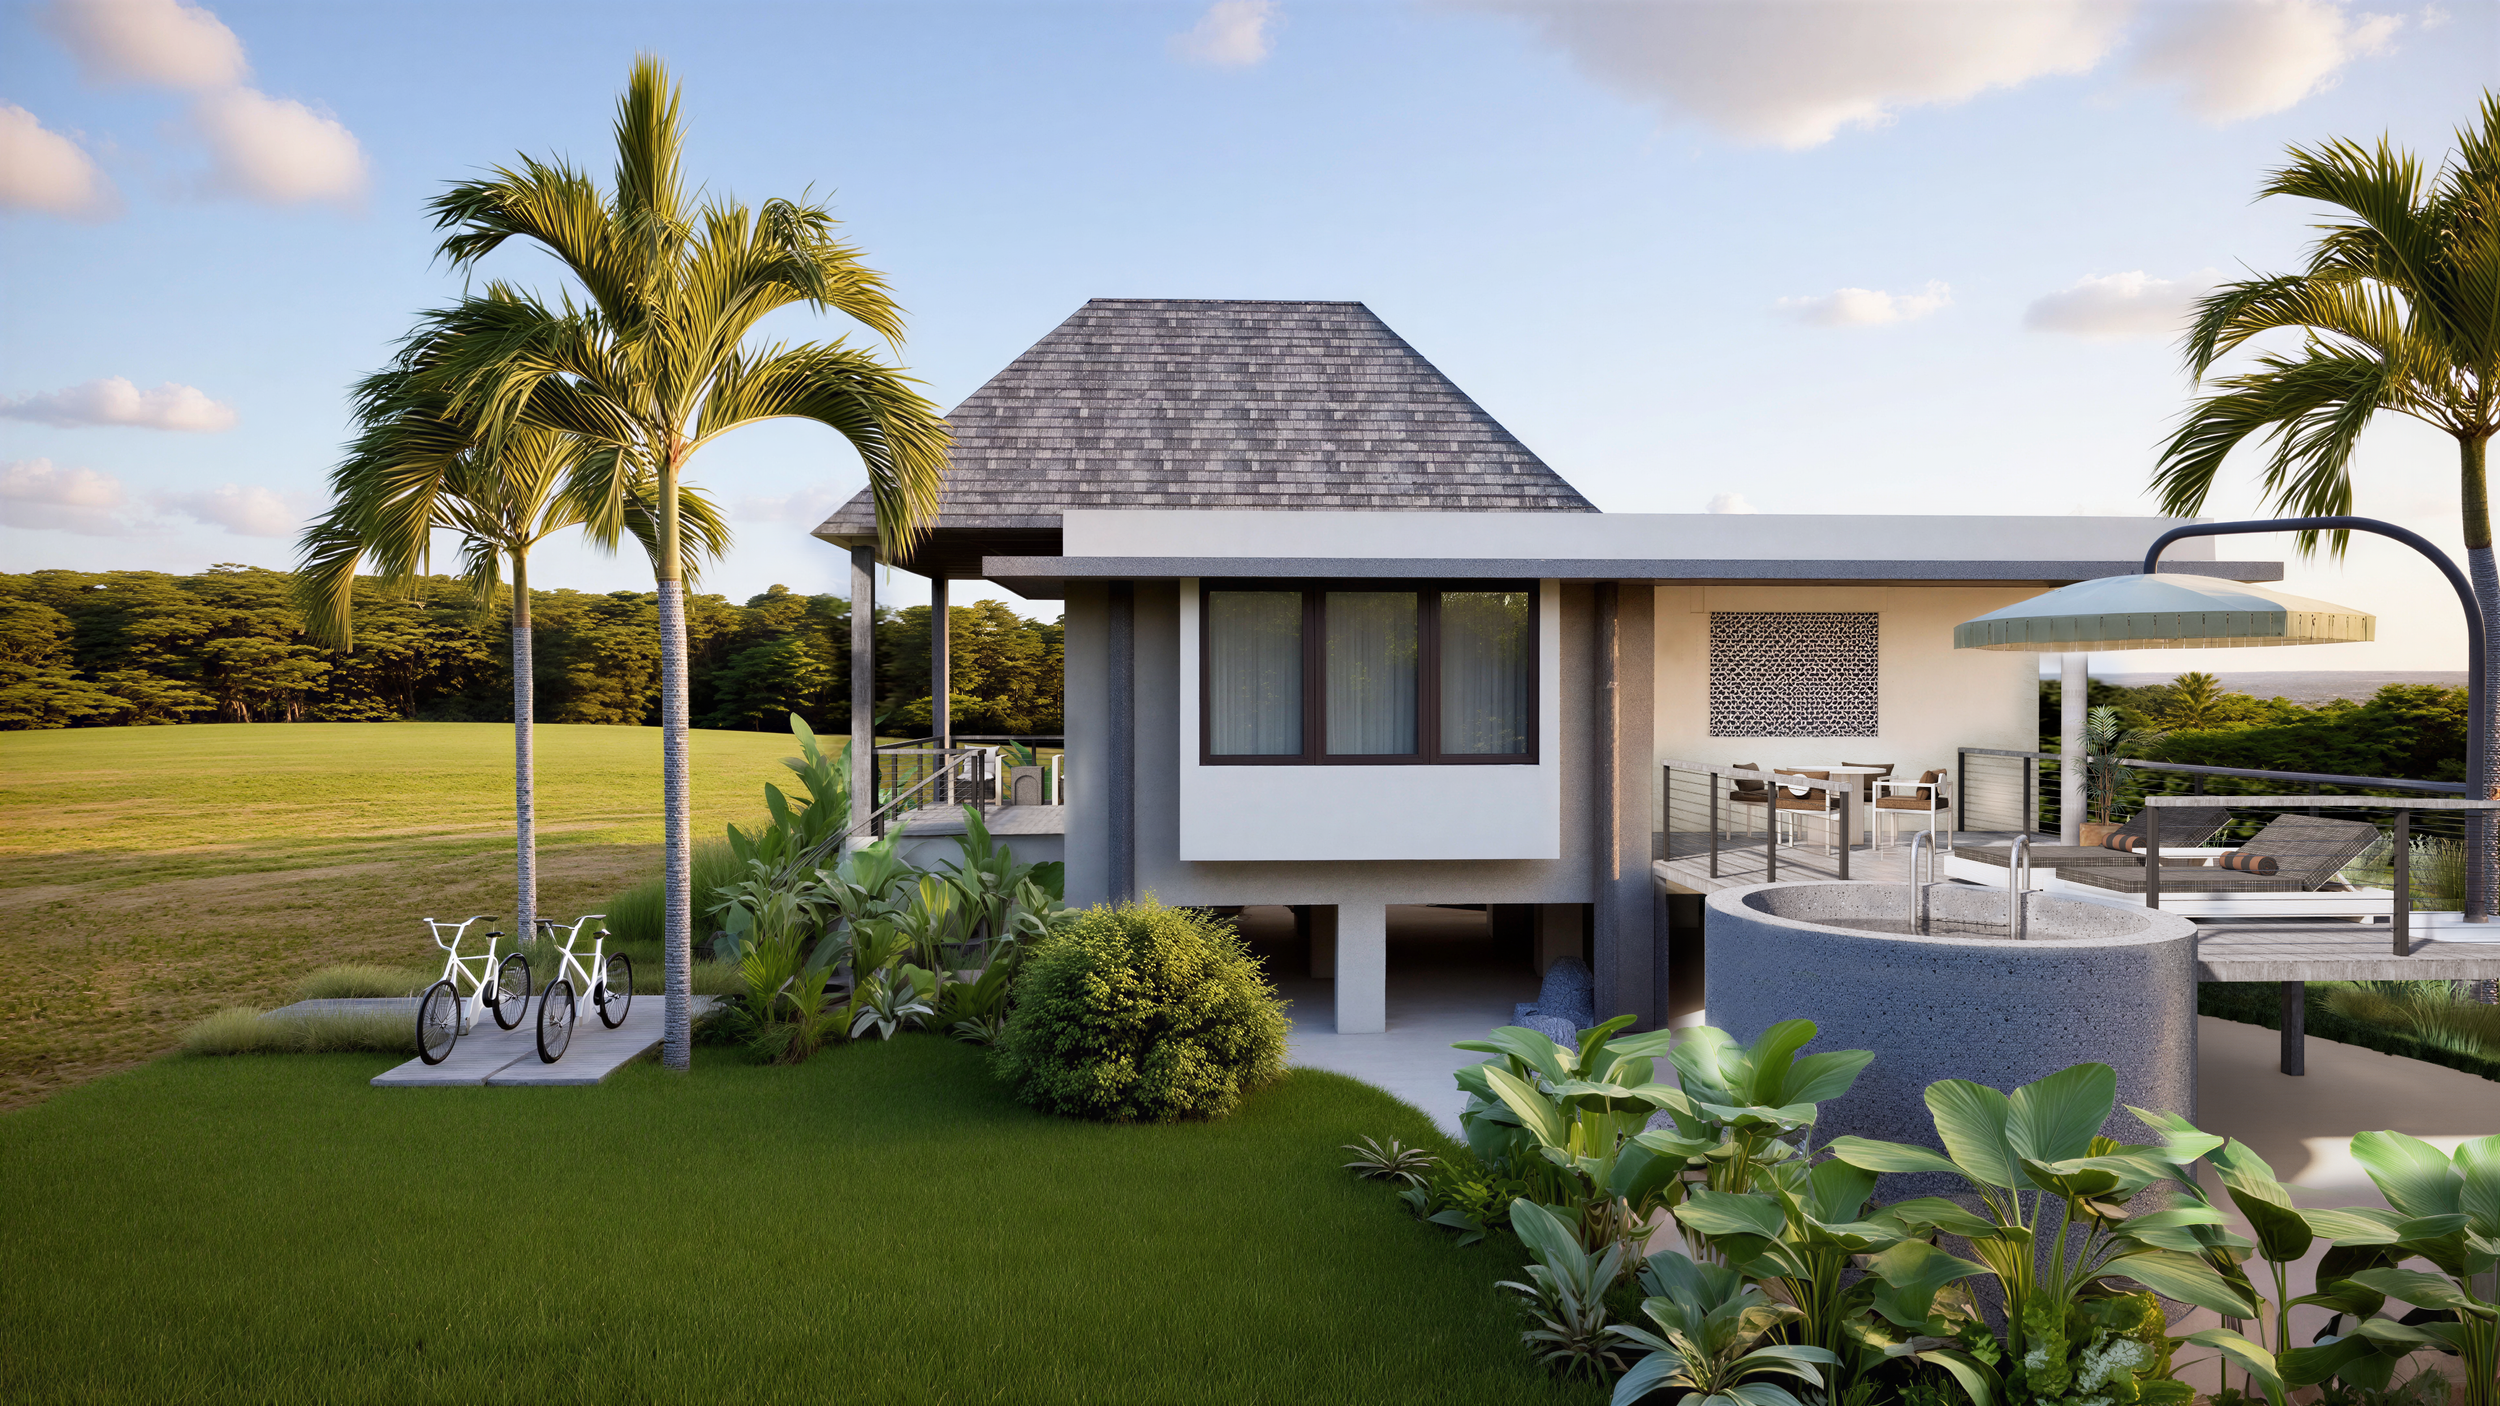
Island Villas: Creative Strategy & Spatial Design
Creative Direction / Interior Architecture / Space Planning / FF&E
Role: Creative Strategist & Lead Spatial Designer
Location: Gili Trawangan, Indonesia
Status: Project in progress.
Brief:
To renovate a collection of beach villas within an island resort, creating a more spacious, residential guest experience while establishing visual and material continuity with the neighbouring timber cottages.
Although architecturally distinct, both accommodation types needed to share a cohesive design language through complementary colours, materials and finishes.
Deliverables:
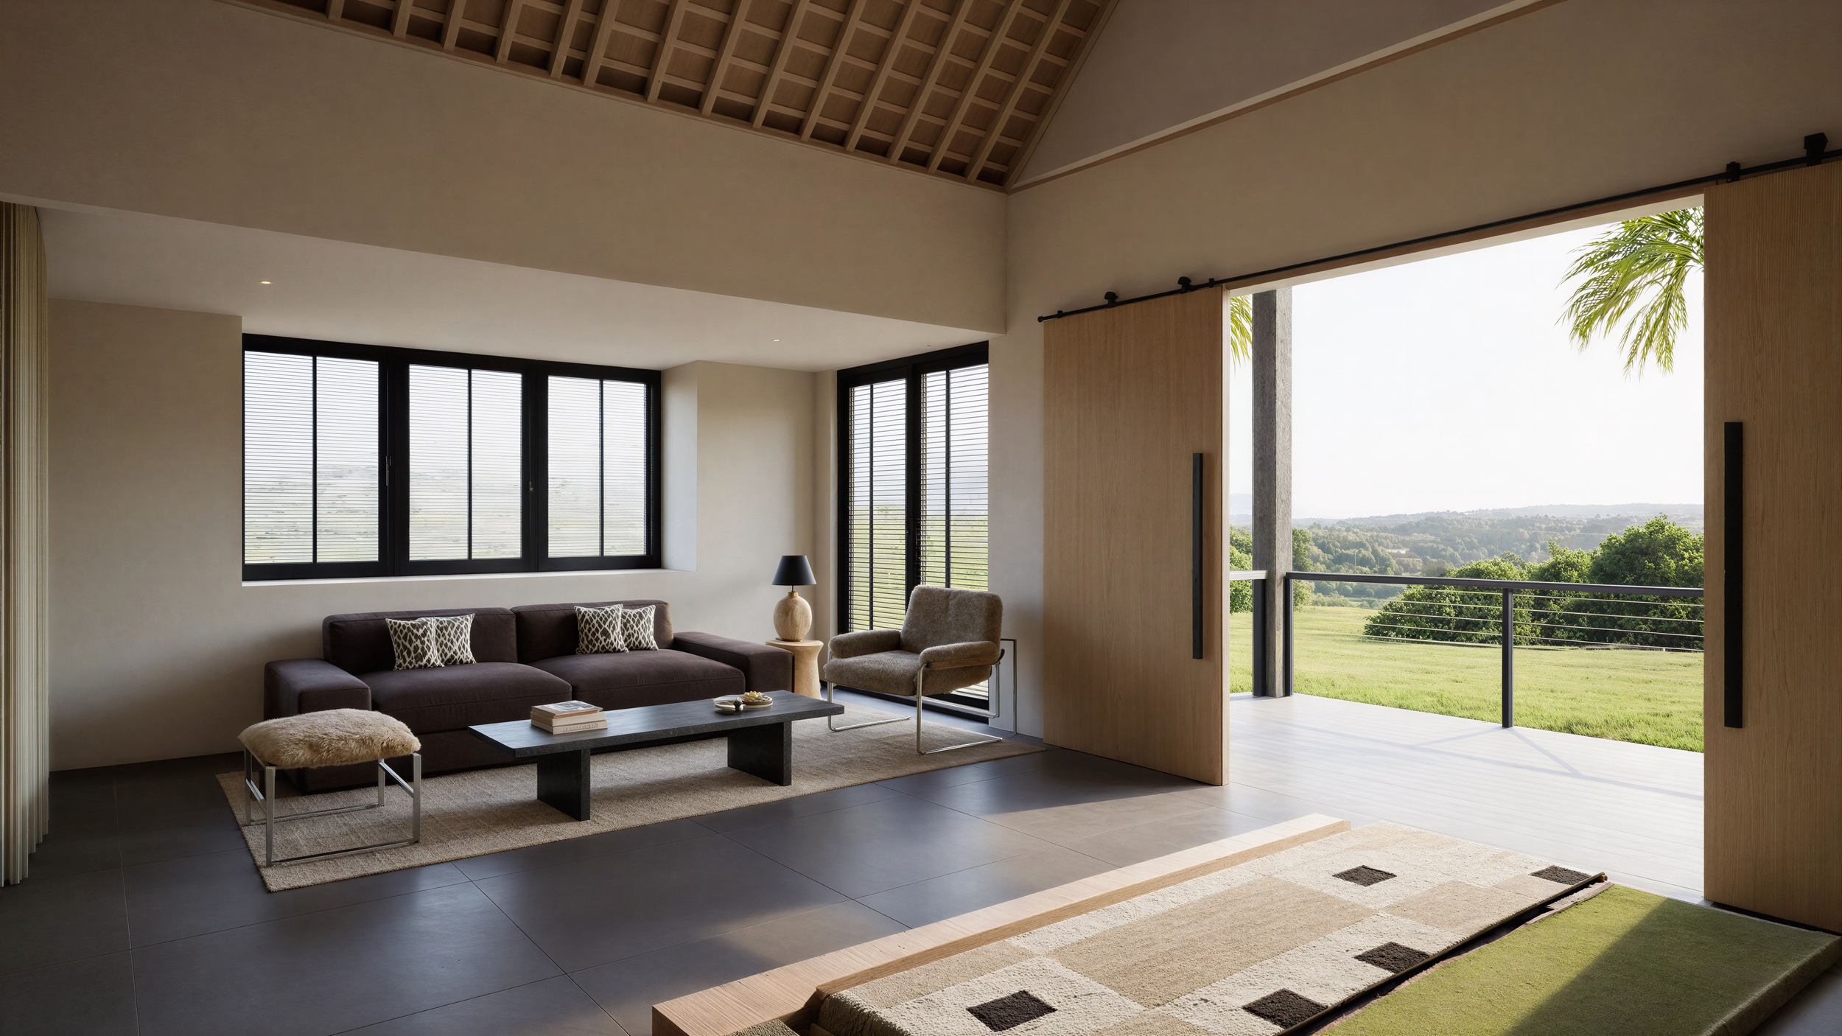
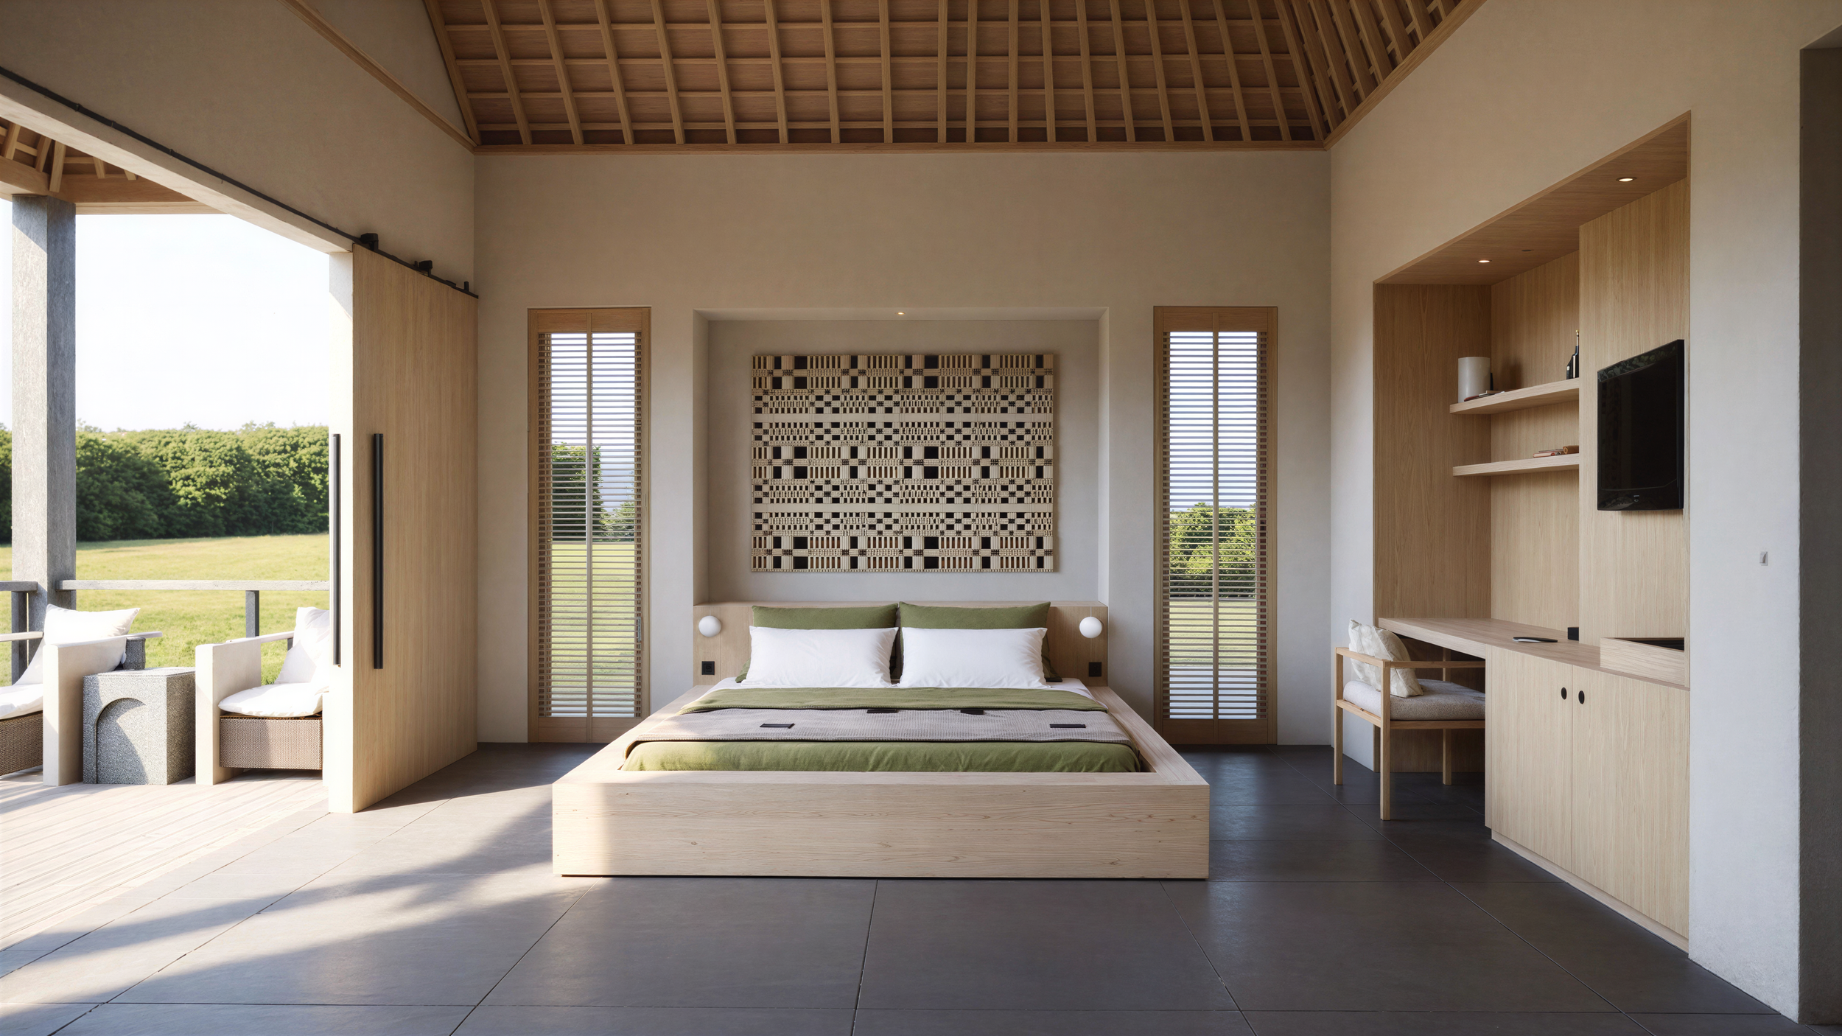
Developed the interior architecture, space planning, design concept, material specifications, bespoke furniture and FF&E.
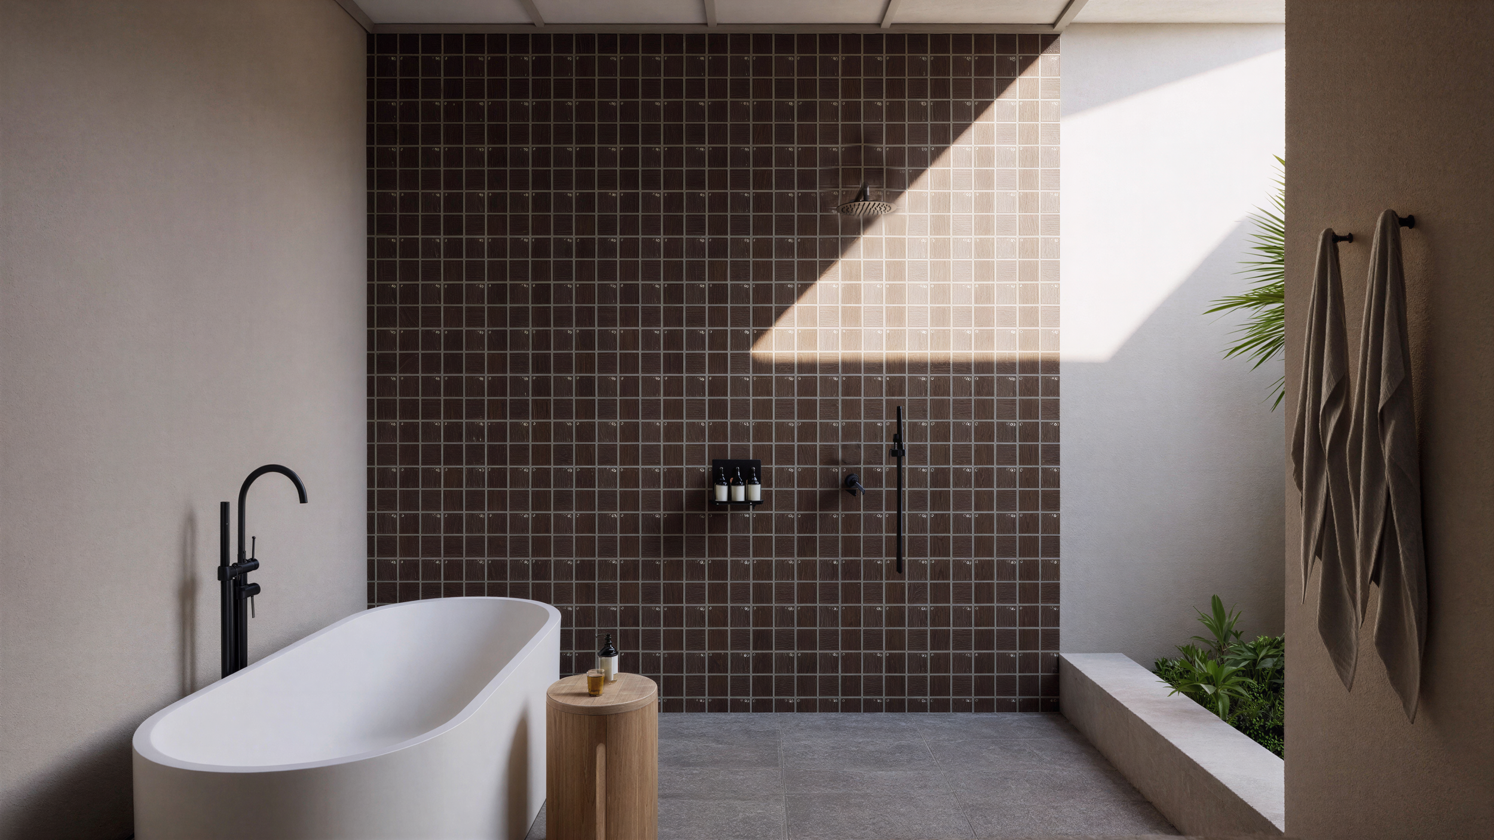
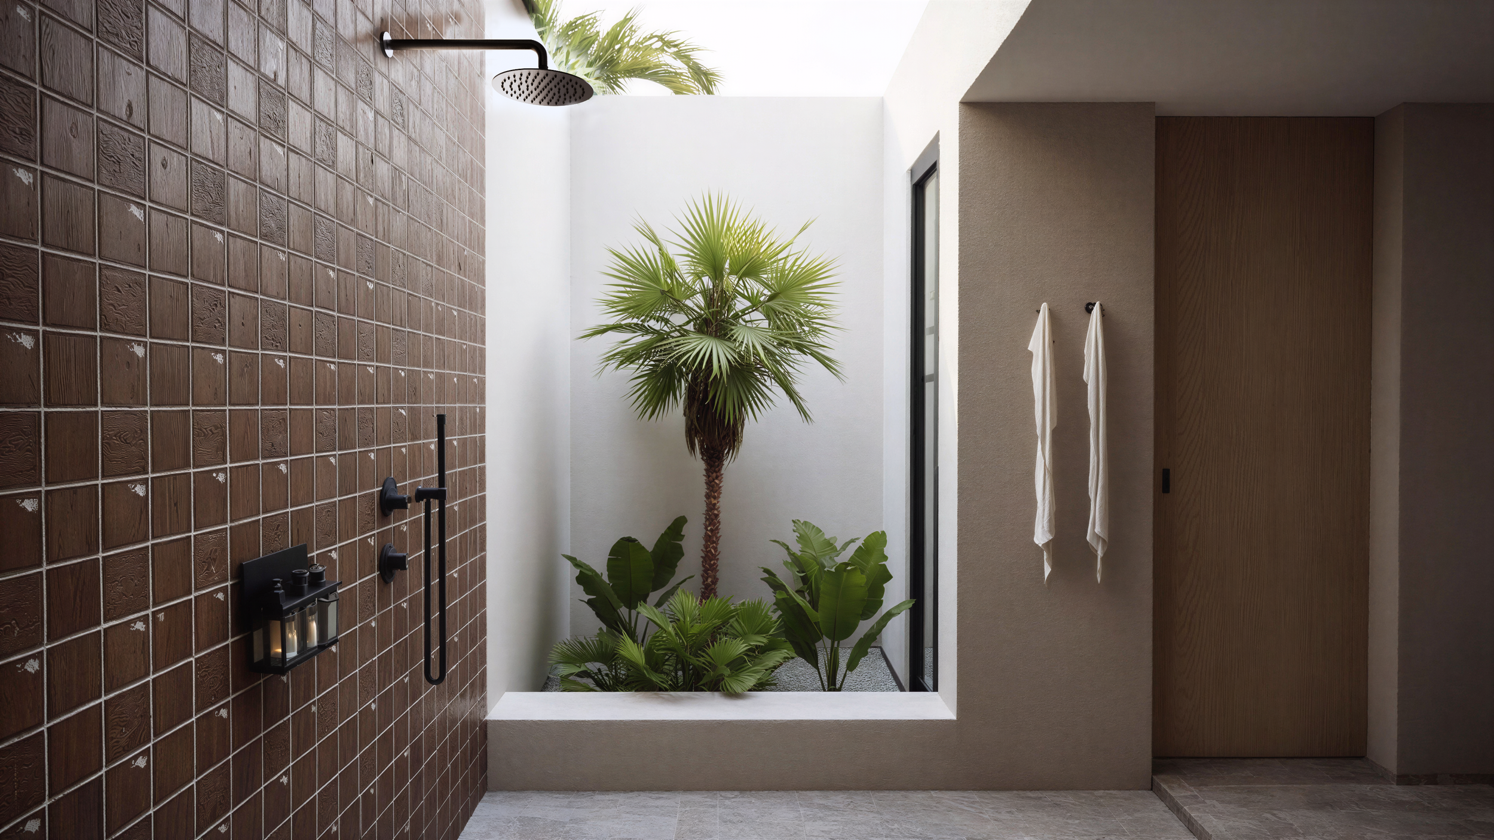
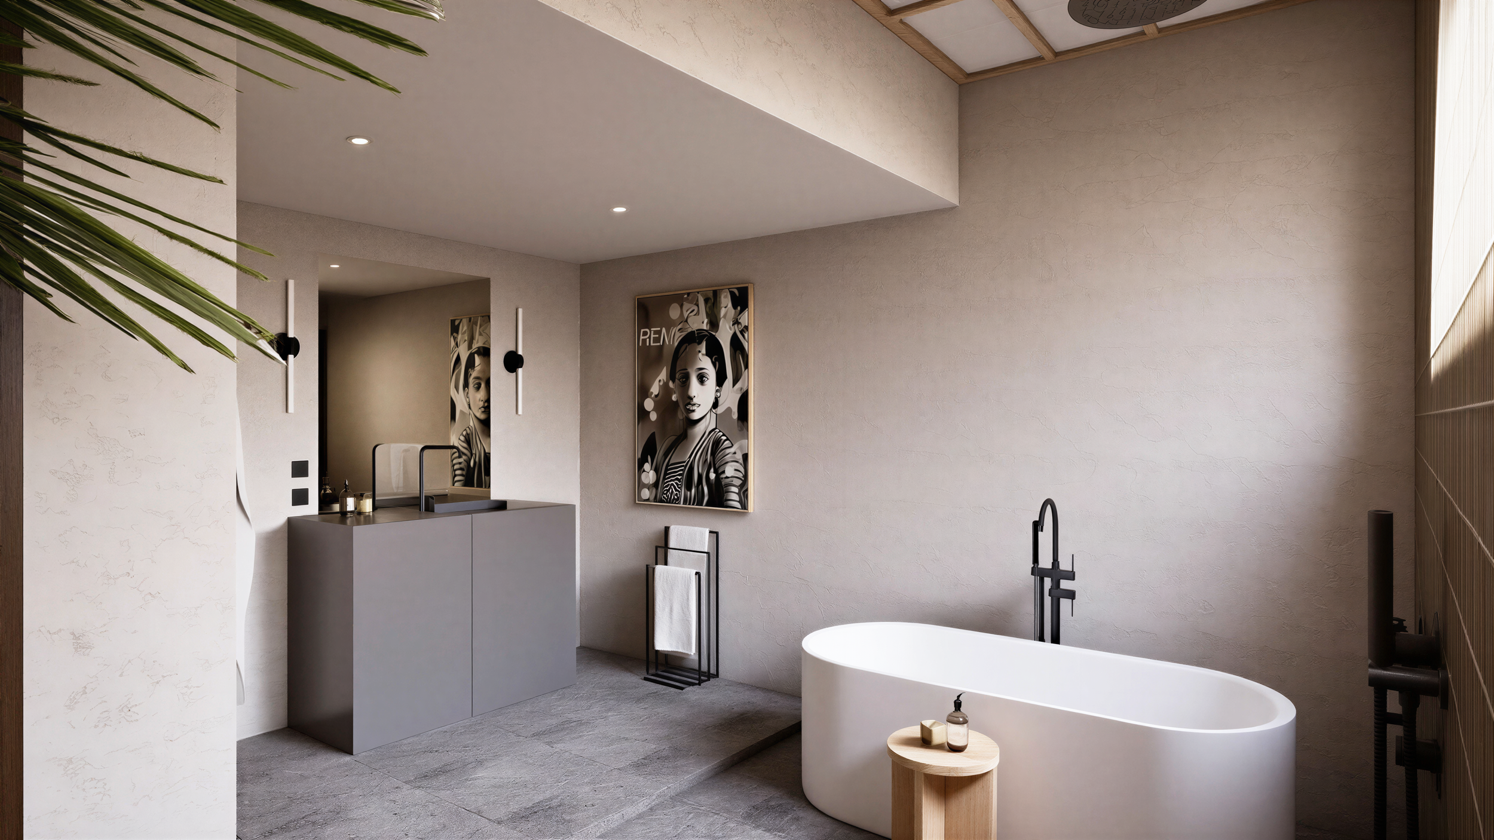
Reconfigured the layouts to introduce defined living areas, generous bathrooms with freestanding bathtubs and integrated indoor planting, creating a more relaxed environment suited to longer stays.
Extended the rear terraces to incorporate outdoor lounging, plunge pools and four-seat dining areas, strengthening the connection between the villas and their surrounding landscape.
Outcome:
The proposed design transforms the existing villas into contemporary island retreats, combining the comfort and functionality of a private residence with the amenities of a boutique resort.
A restrained palette of natural materials, warm timber, textured finishes and contemporary furnishings creates continuity with the neighbouring cottages while allowing the villas to retain their own architectural identity.