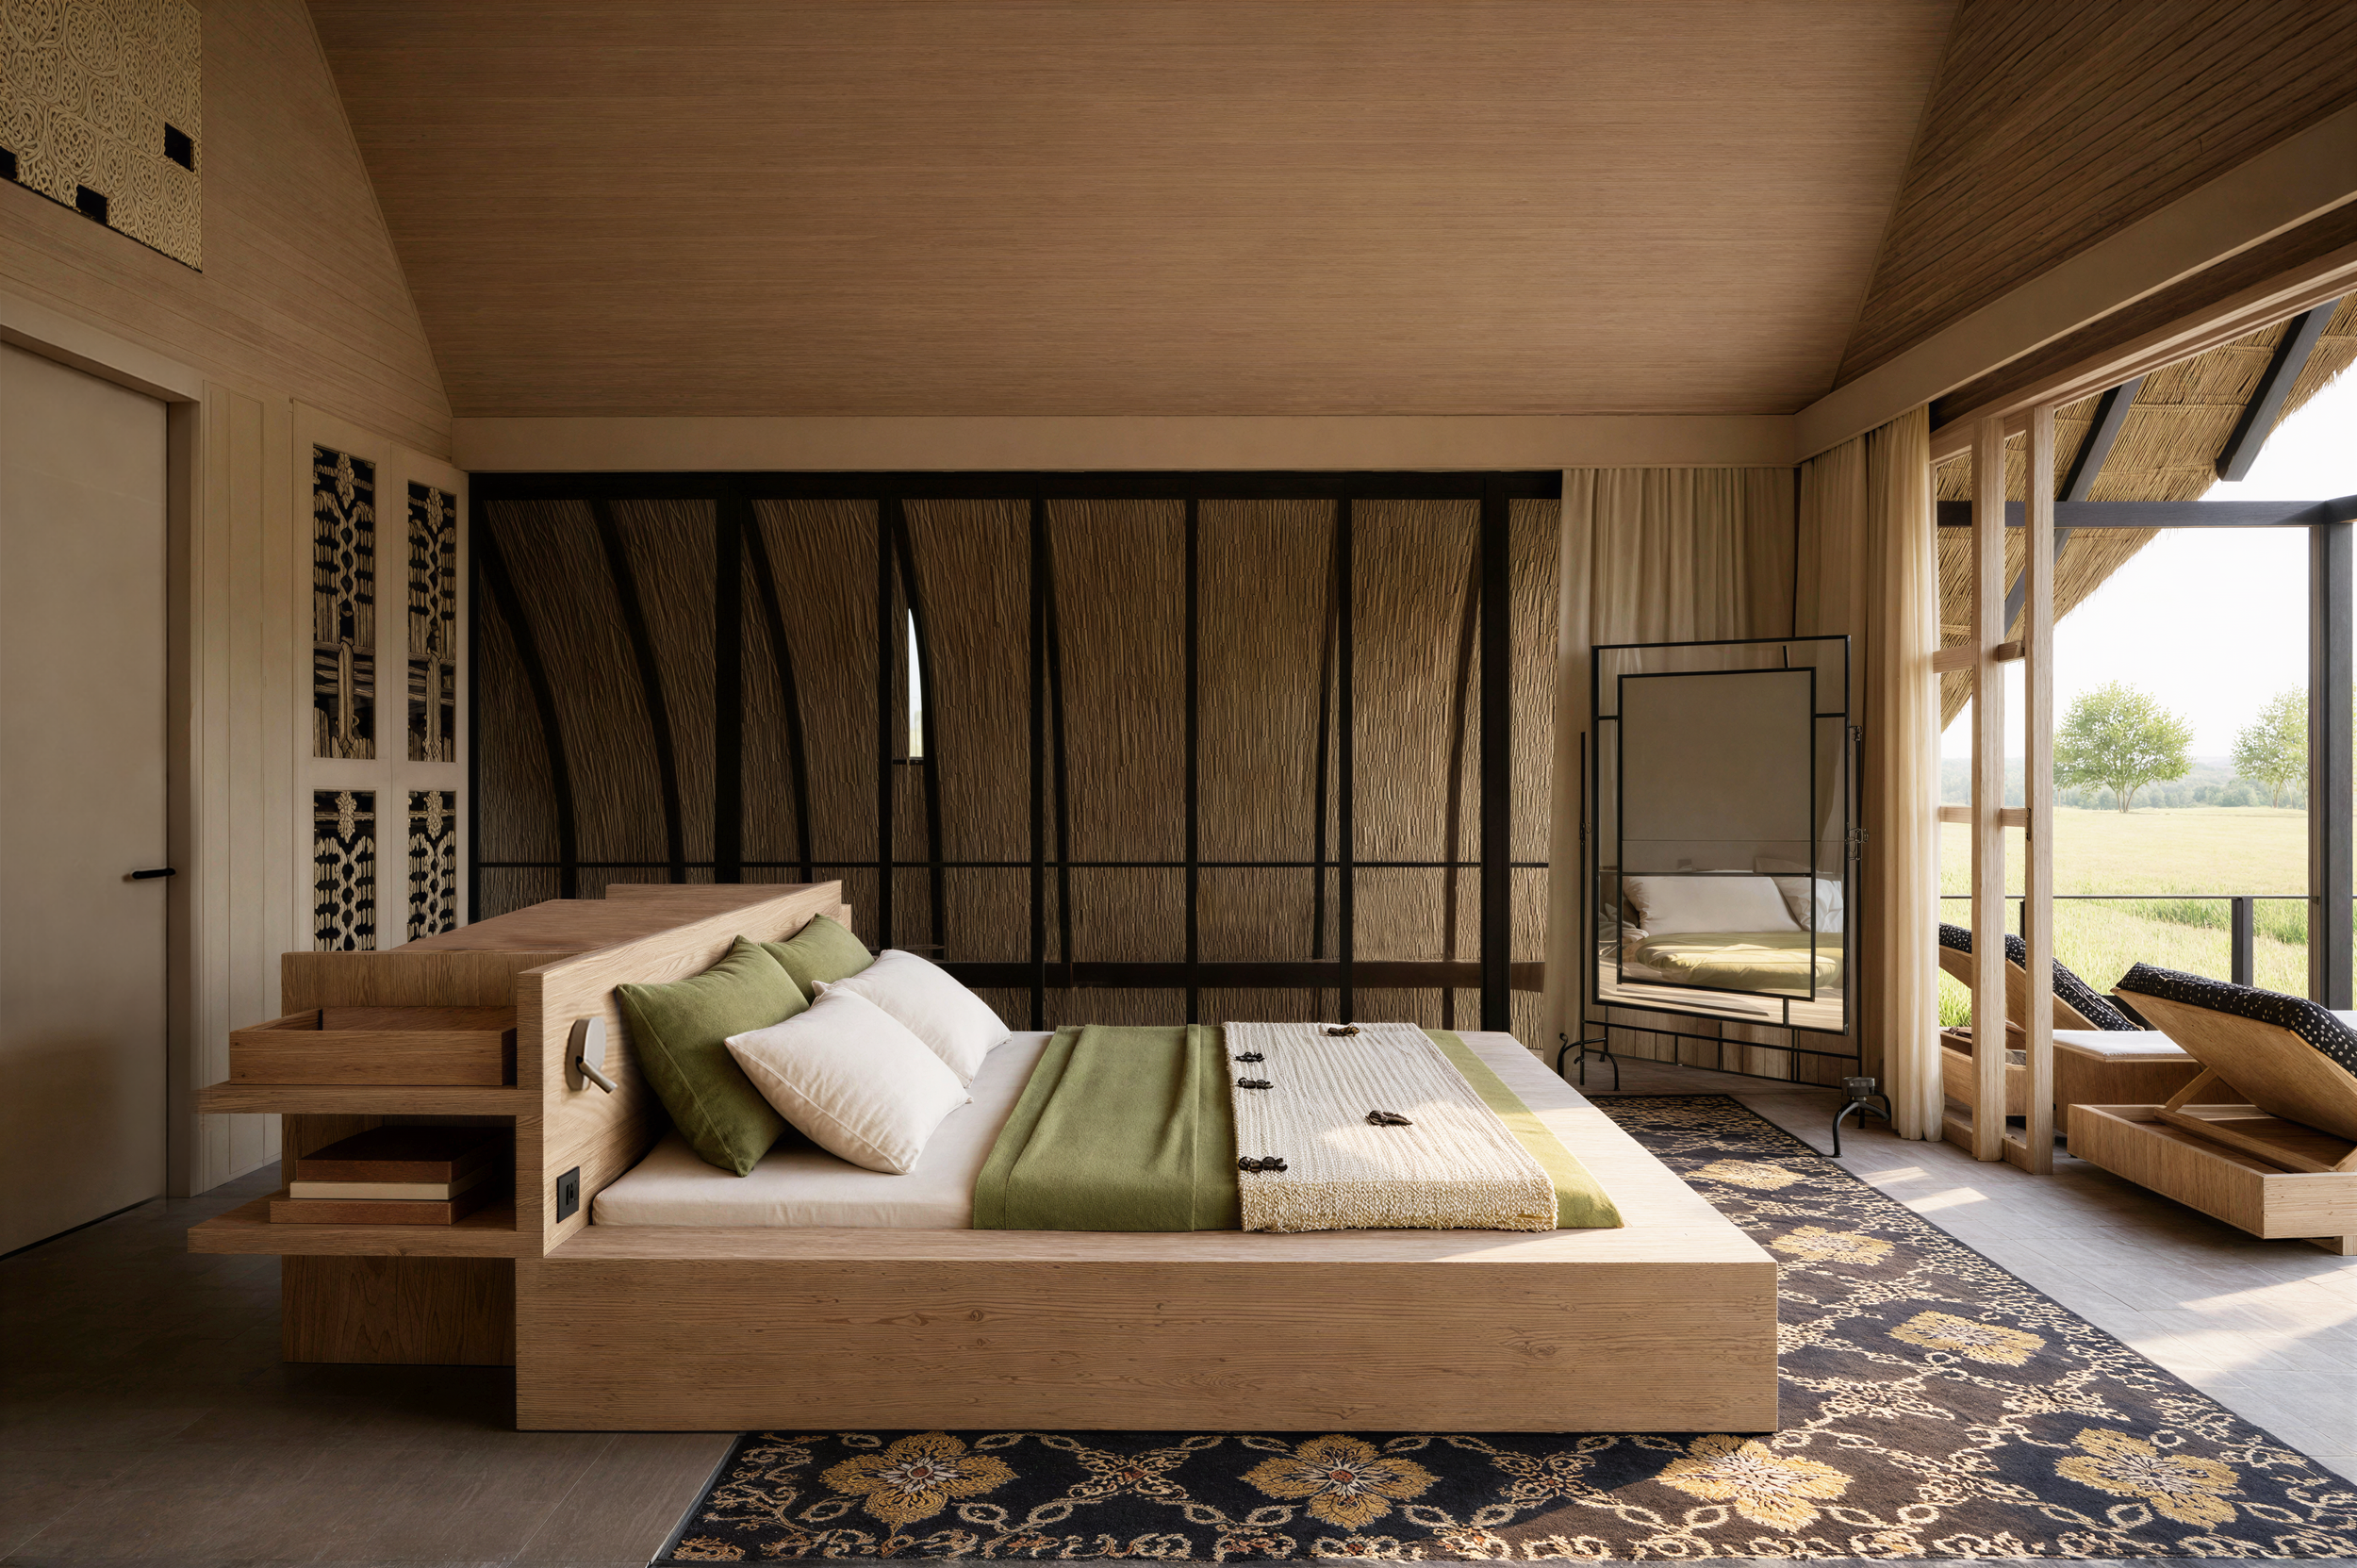
Island Cottages: Spatial Design
Creative Direction / Interior Design / Space Planning / FF&E / Bespoke Furniture
Role: Creative Strategist & Lead Spatial Designer
Location: Gili Trawangan, Indonesia
Status: Project in progress.
Brief:
To redesign the interiors of a series of existing timber cottages within an island resort, aligning them with the updated identity developed across the wider hospitality spaces. The aim was to create a cohesive design language that balances contemporary furniture with traditional textiles and finishes, while respecting the simplicity and character of the original structures.
Deliverables:
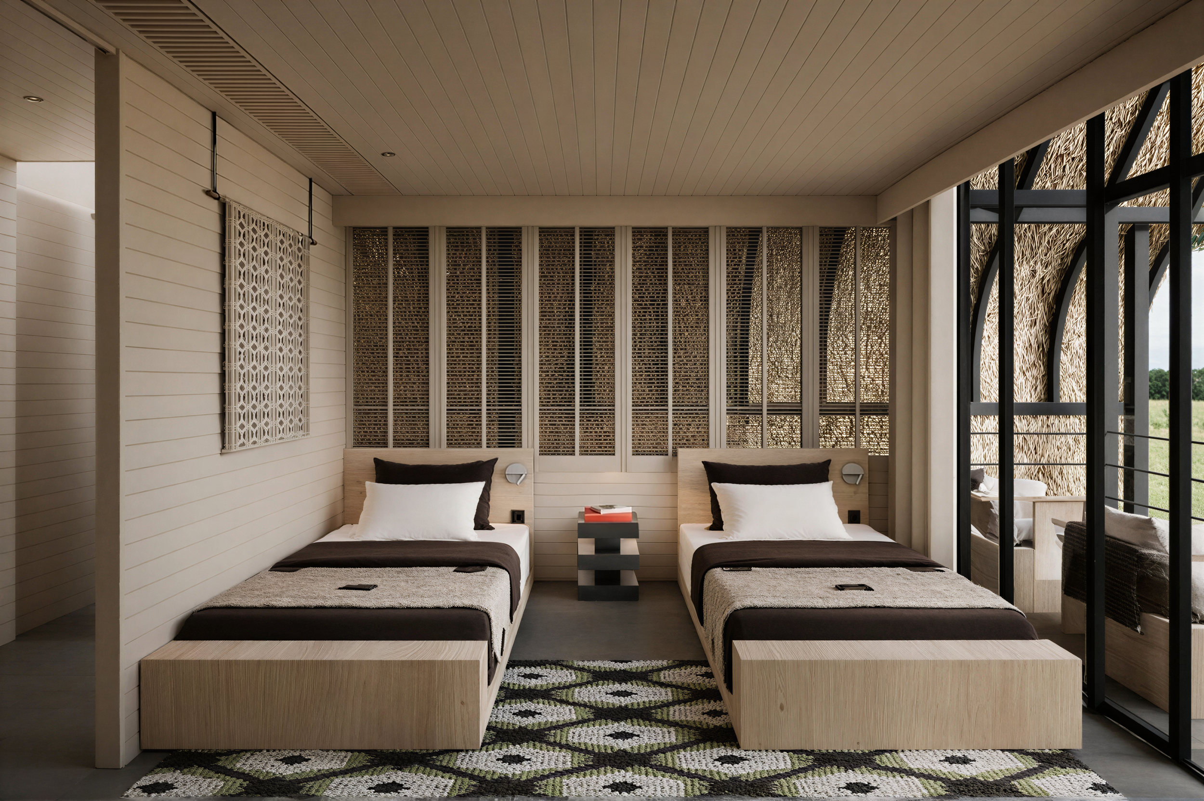
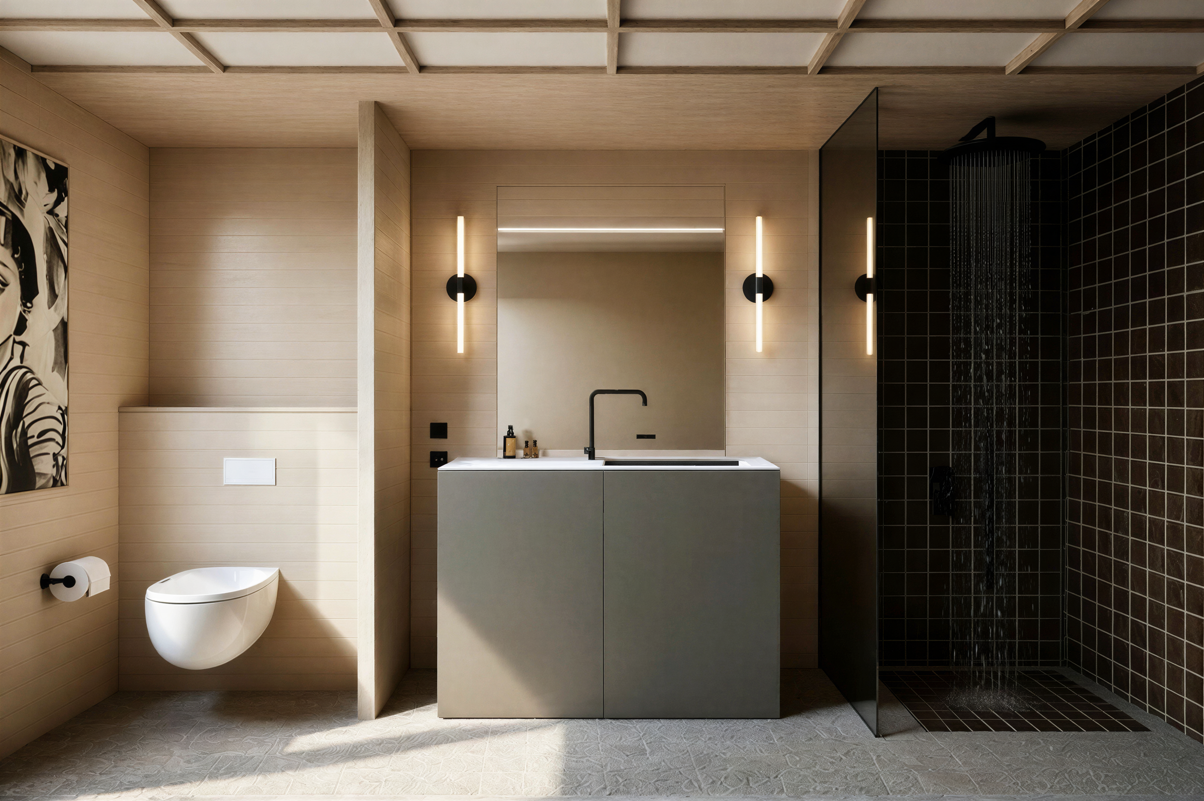
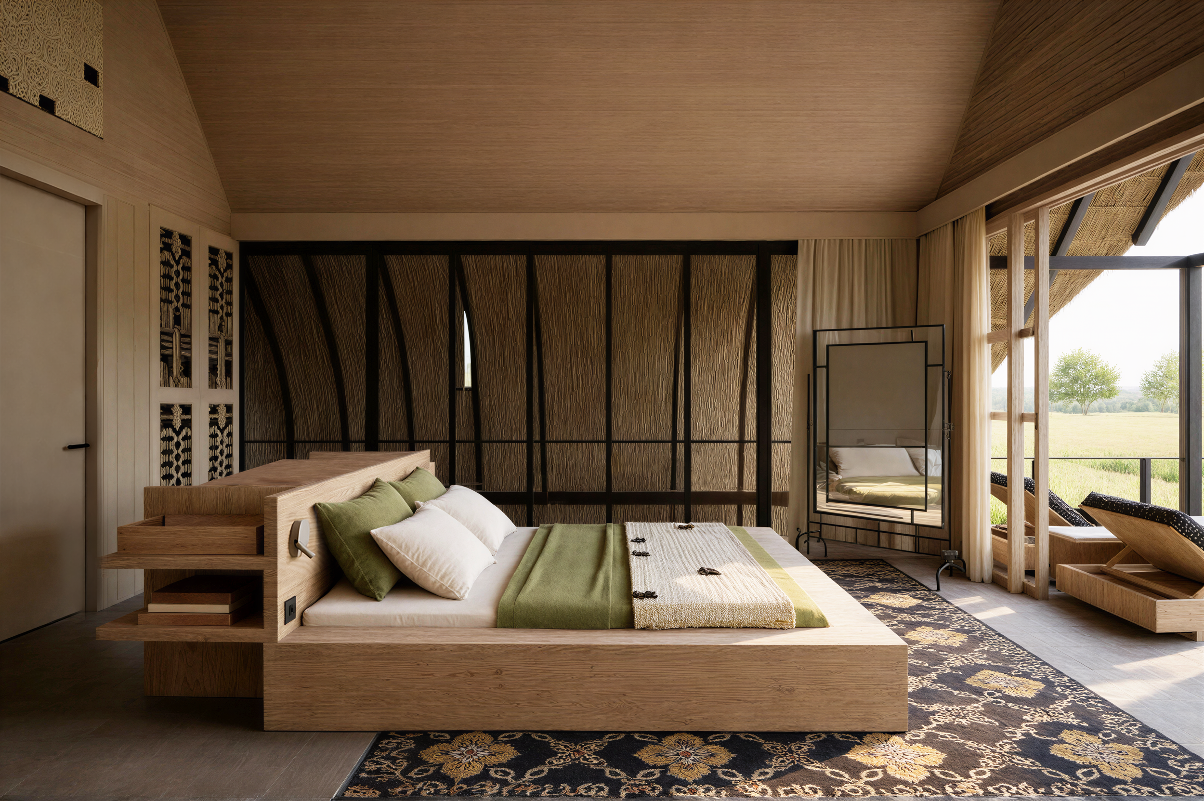
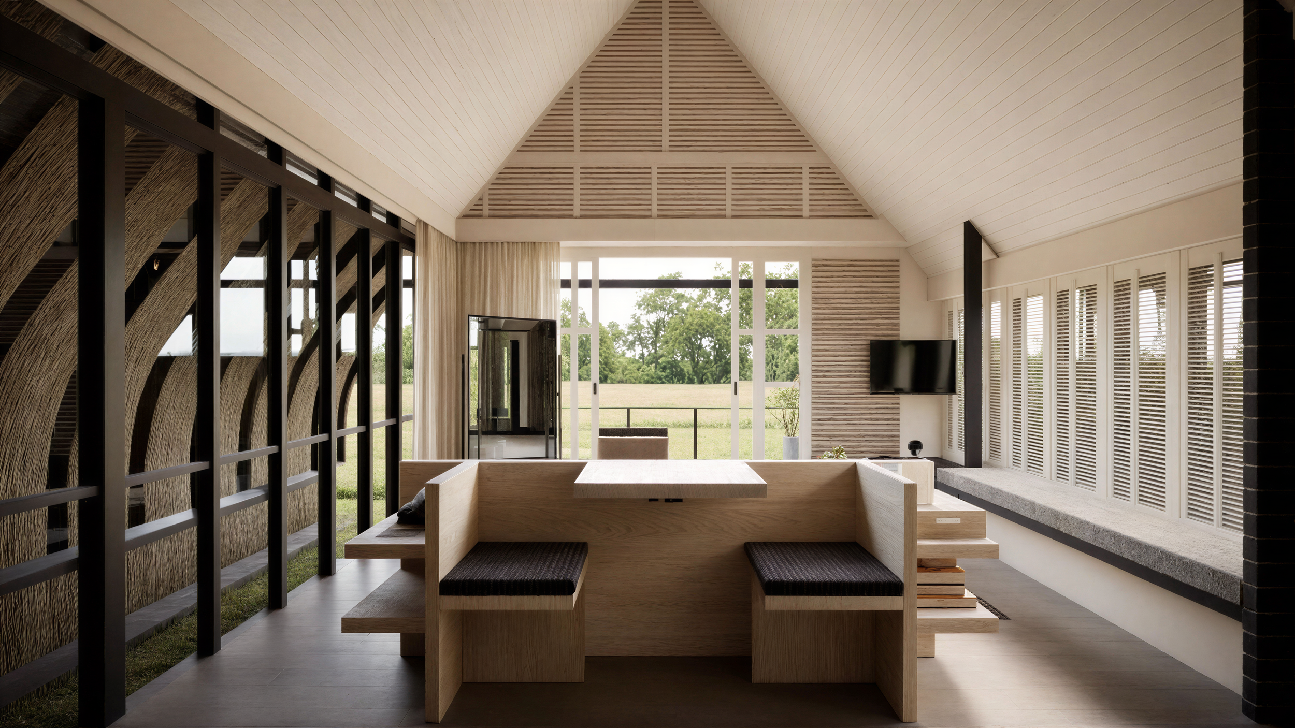
Developed the interior concept, space planning, material palette, bespoke furniture and FF&E, taking inspiration from the cottages’ distinctive timber architecture.
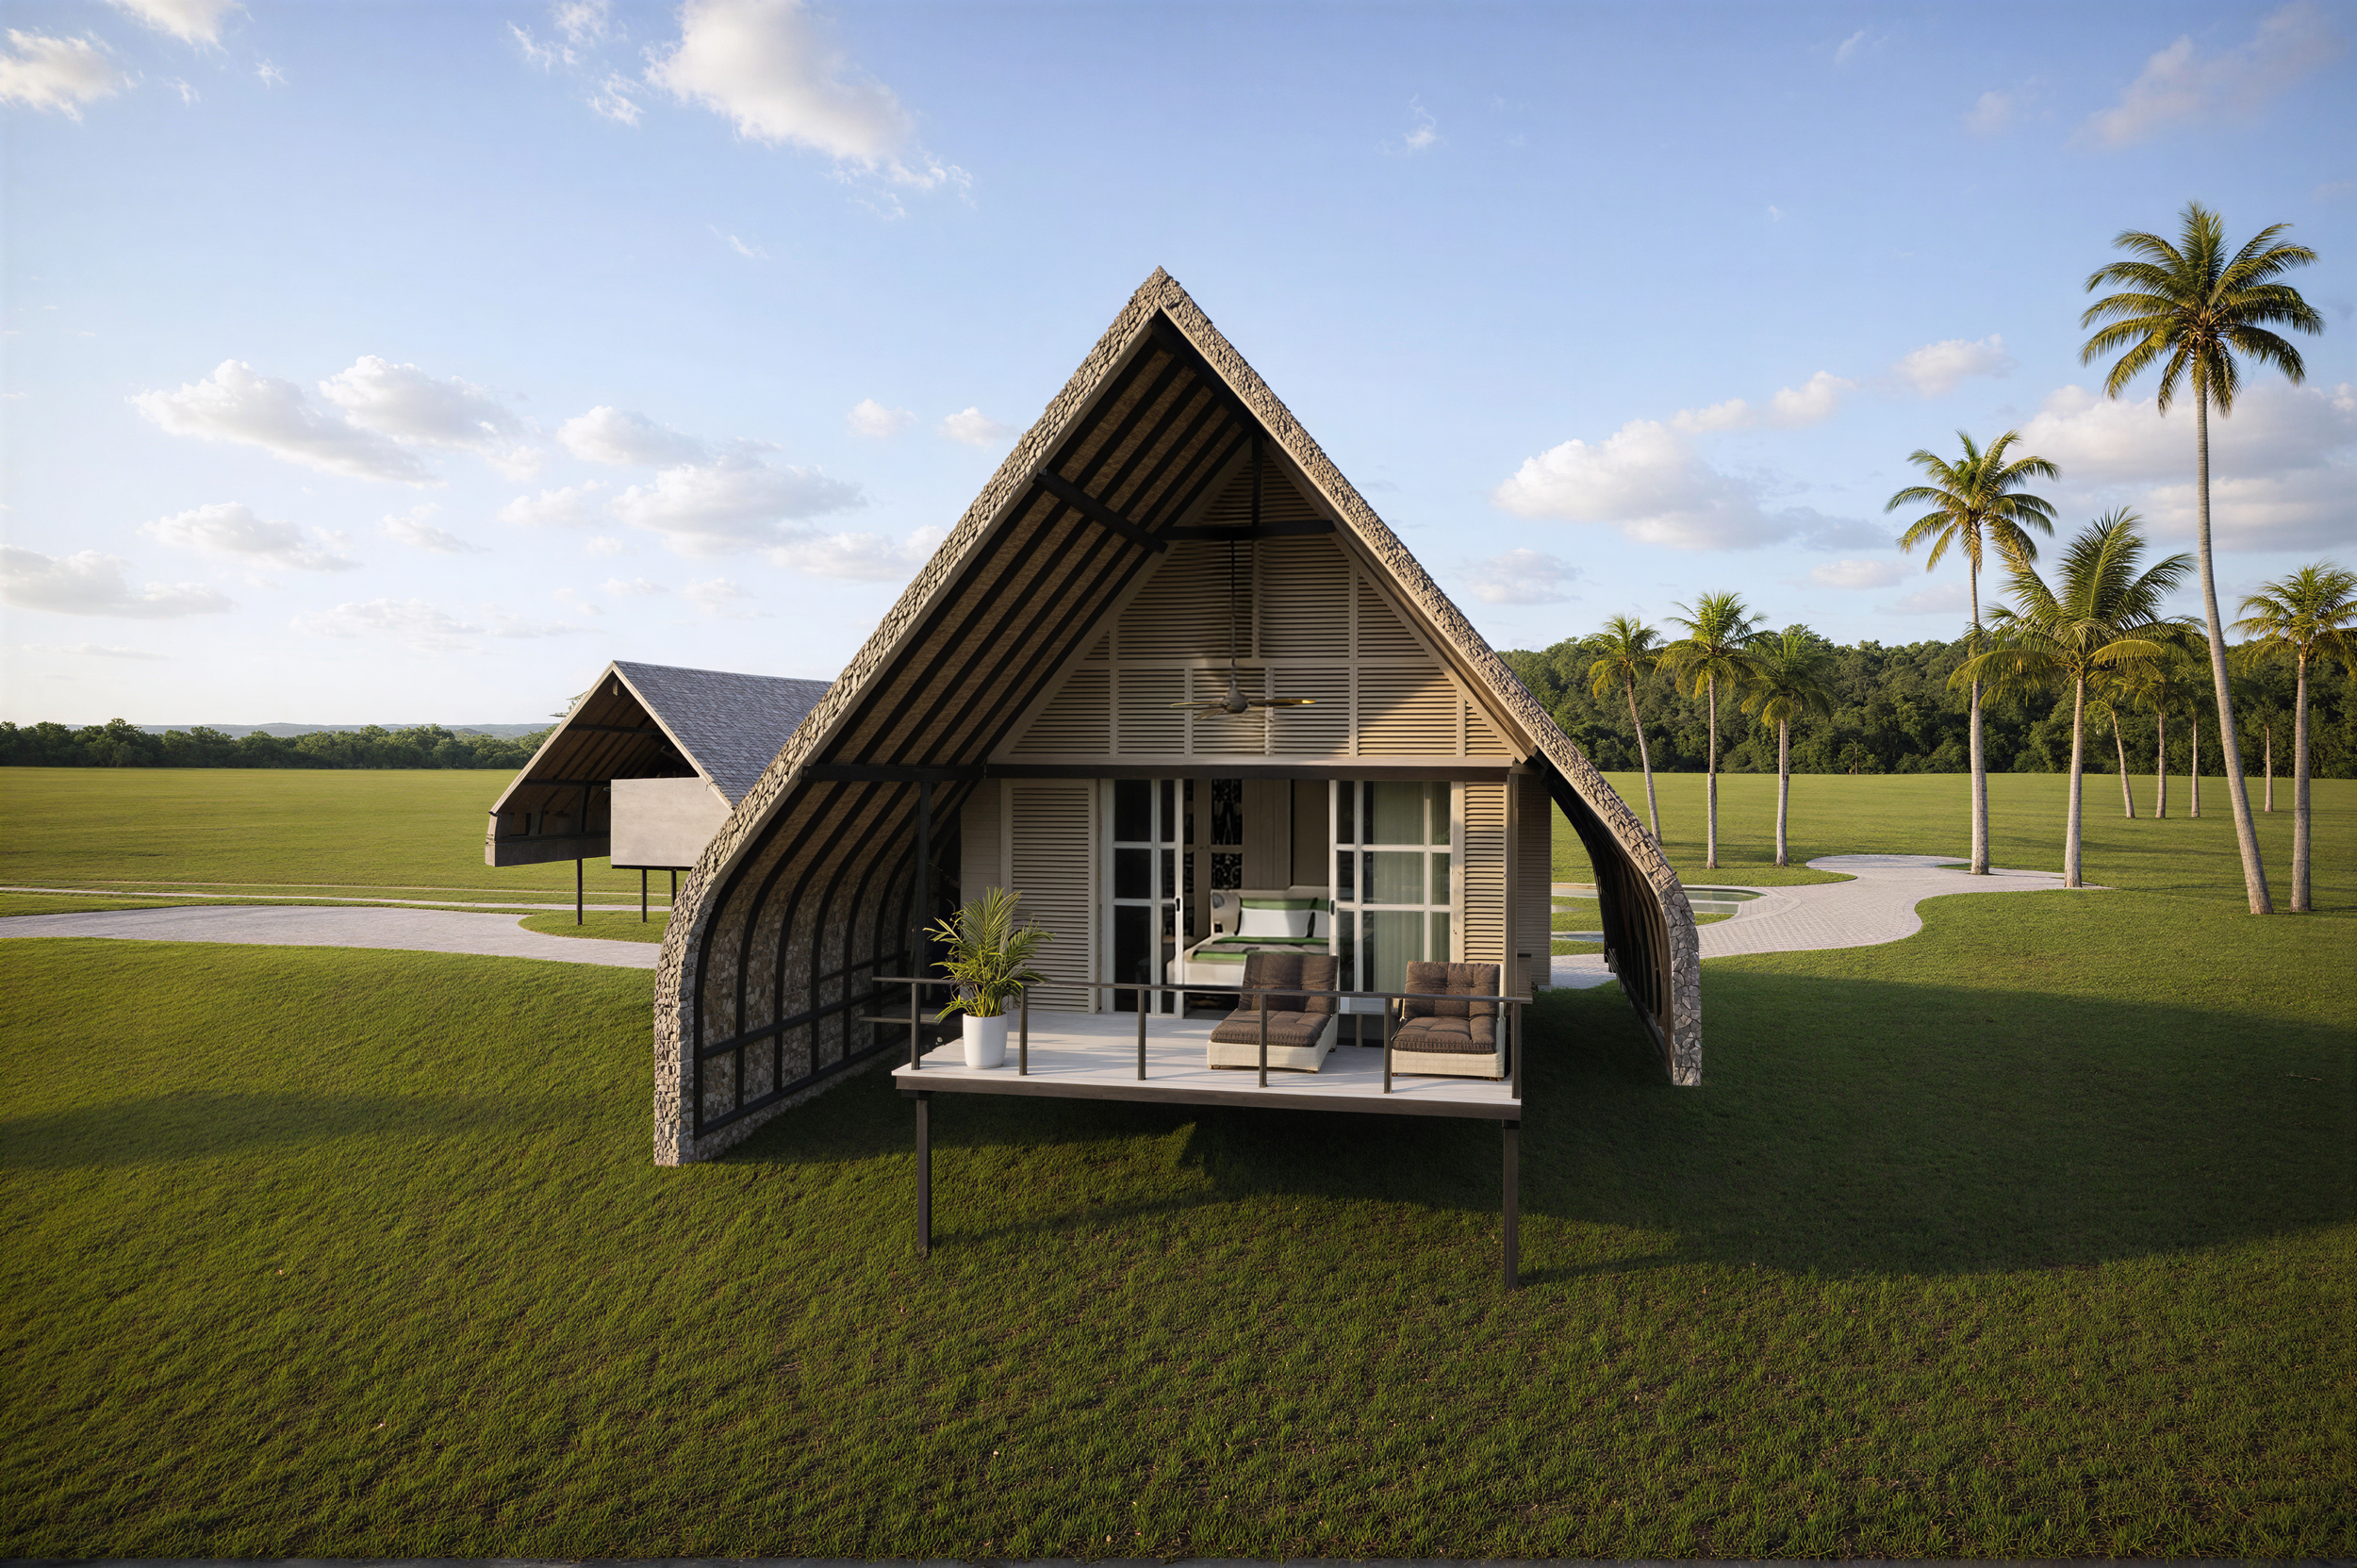
The design approach drew on contemporary log cabins and rural rice barns found across Indonesia, alongside the simplicity of Scandinavian, Japanese and North American timber architecture.
Introduced a restrained palette informed by the surrounding landscape, combining natural wood, tactile materials, contemporary furniture and locally made textiles.
Outcome:
The proposed interiors reinterpret the cottages as contemporary island retreats, balancing the familiarity and warmth of traditional timber architecture with a more modern, minimal aesthetic.
Set amongst grass and palm trees, the design creates a sense of connection to the landscape while maintaining a consistent visual identity across the wider resort.