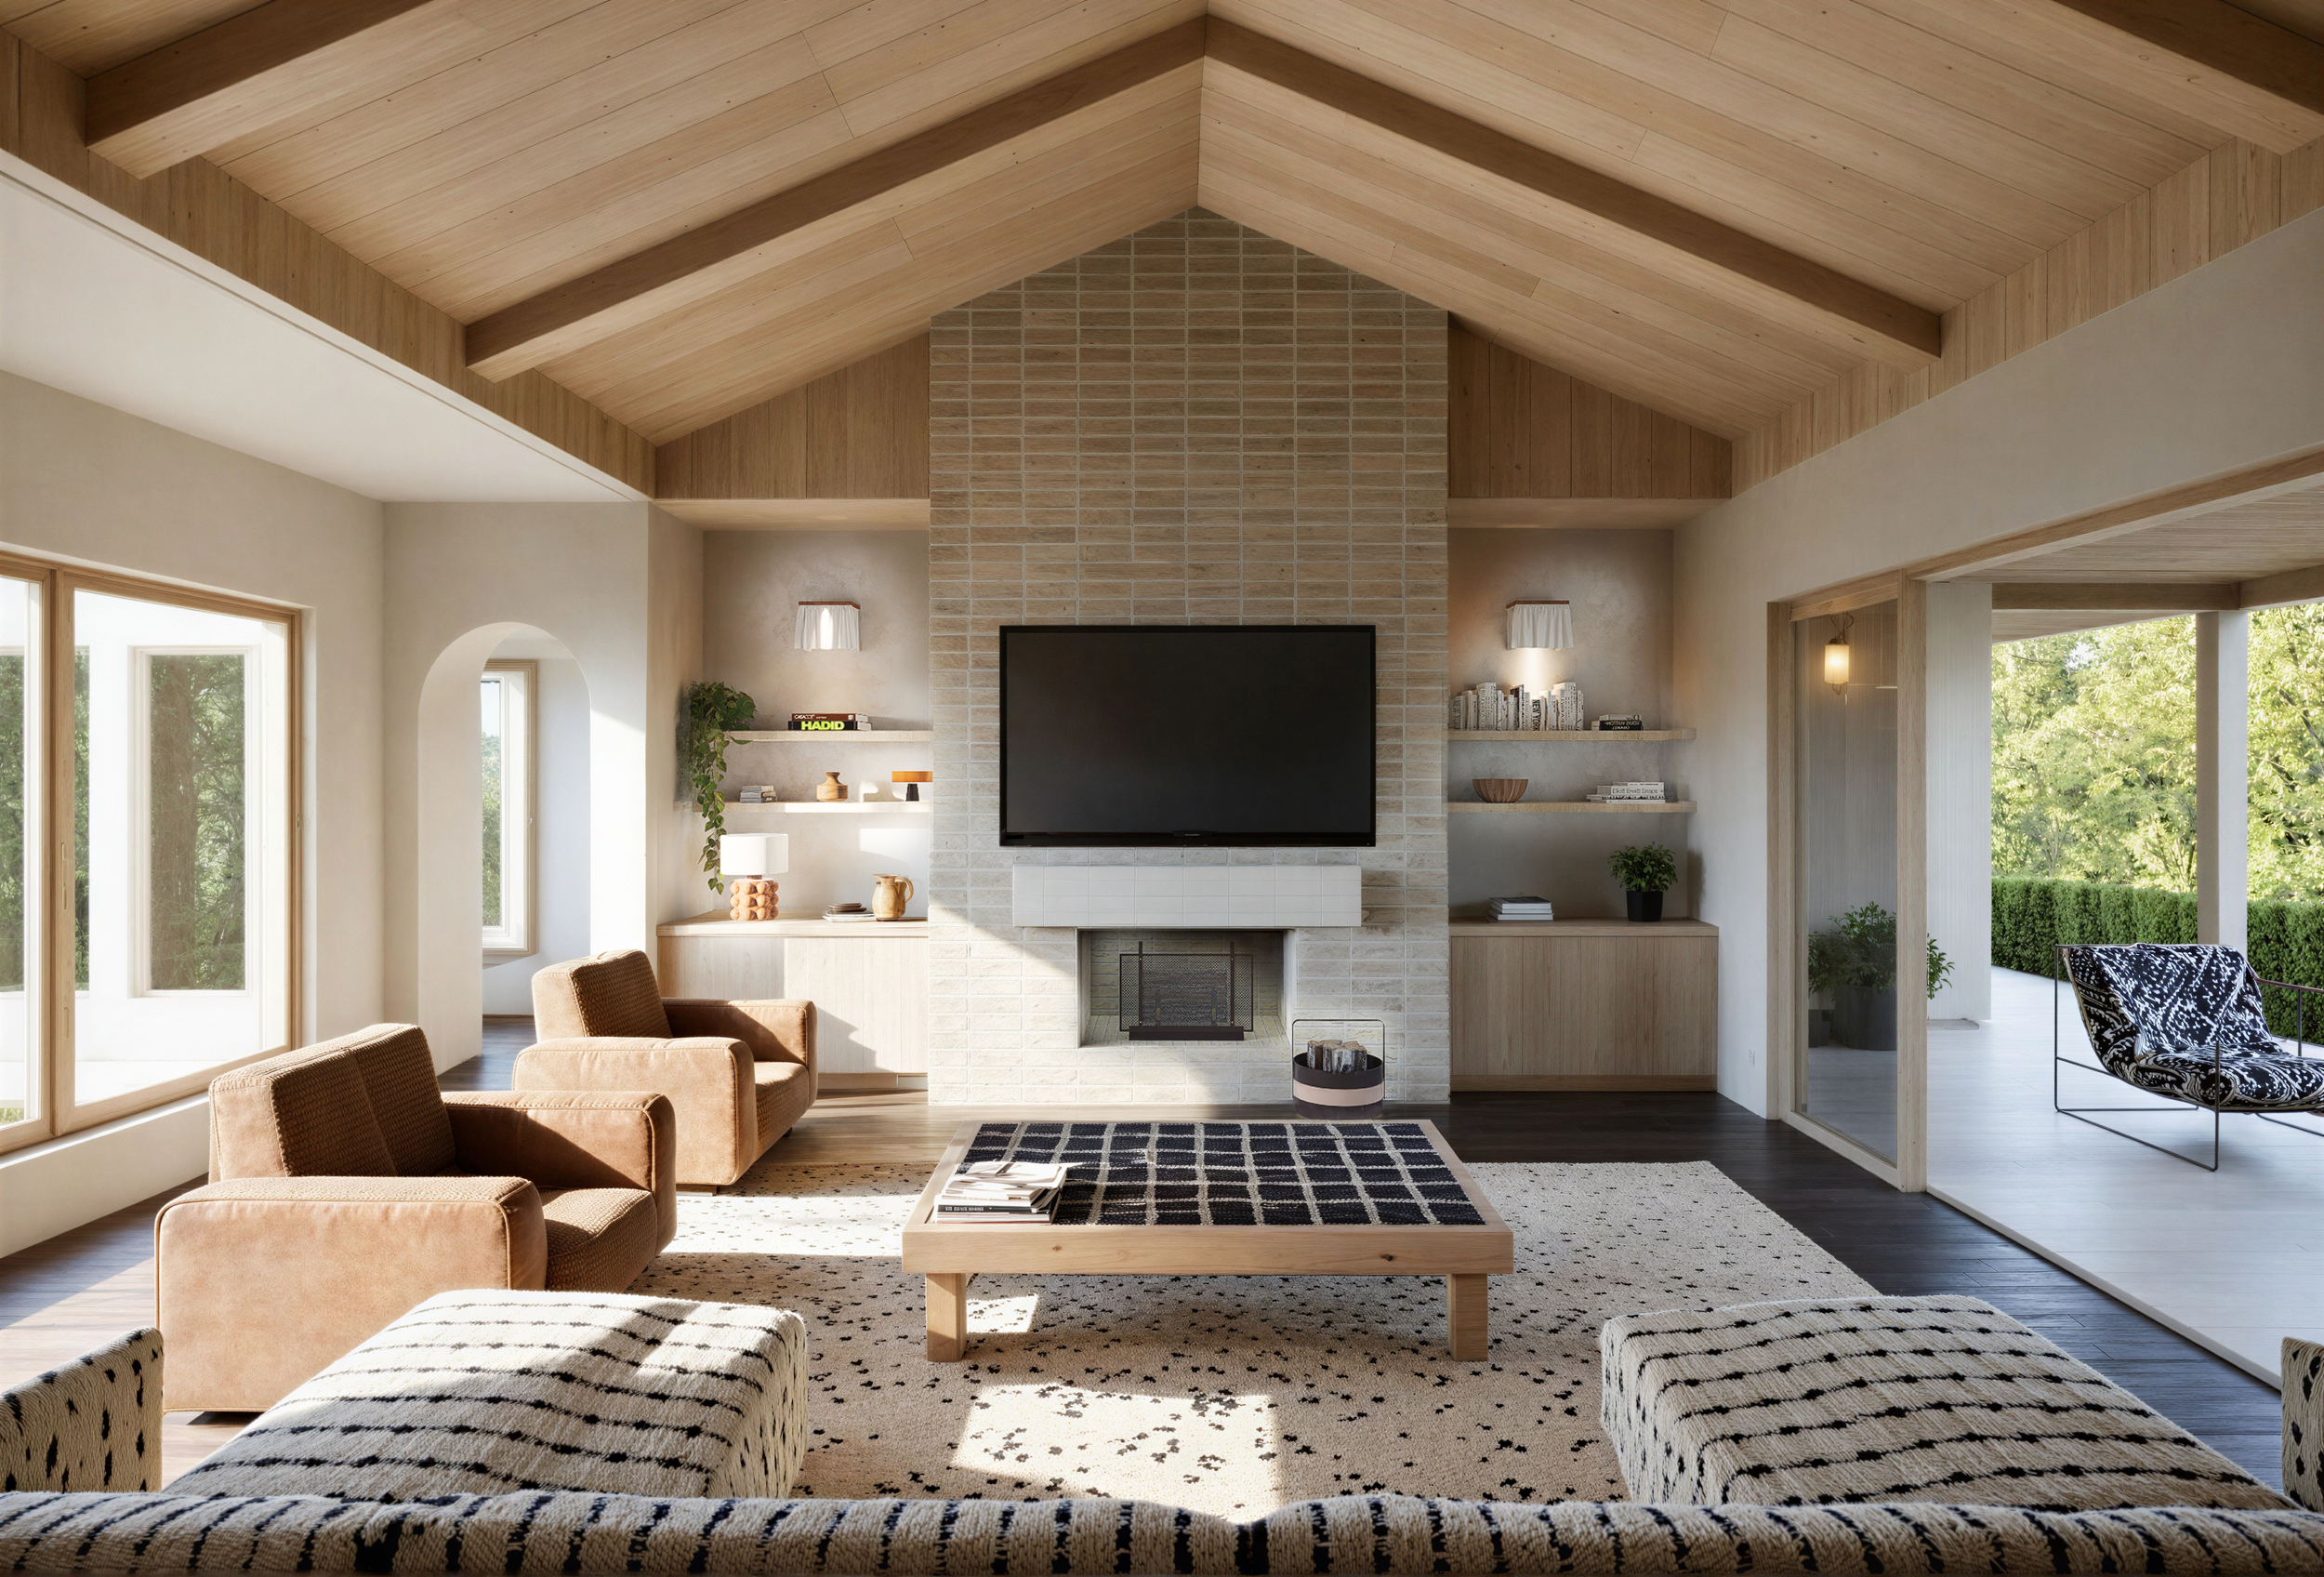
Wimberley Ranch: Interior Design
Residential / Creative Direction / Interior Design / FF&E
Role: Interior Design Director
Location: Texas, USA.
Status: Project in Progress.
Brief:
To develop the interior design for a 4,500 sq. ft. new-build family residence in Wimberley, Texas, combining the character of traditional Texas Hill Country architecture with a contemporary, minimalist aesthetic.
The objective was to create a timeless, comfortable home that balanced the client’s preference for simplicity with warmth, craftsmanship and a strong connection to the surrounding landscape.
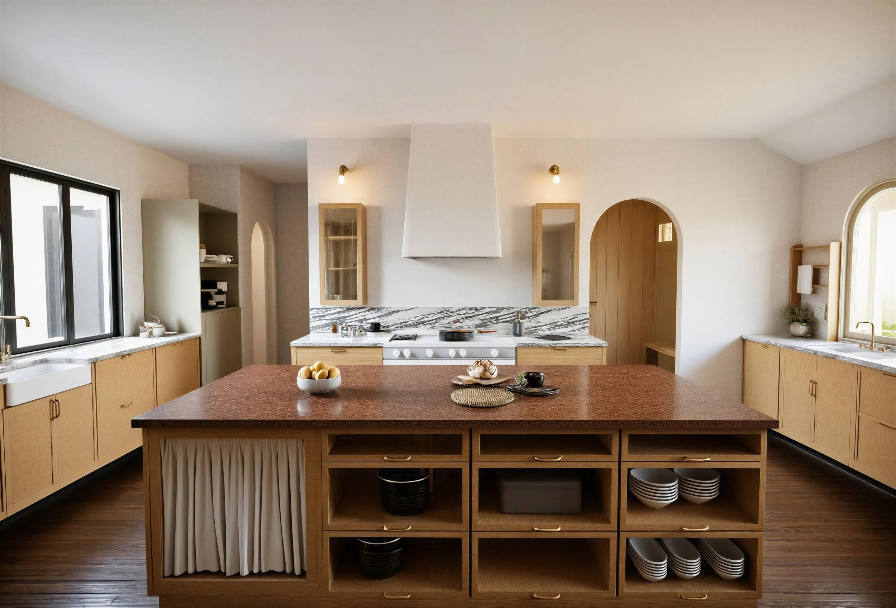
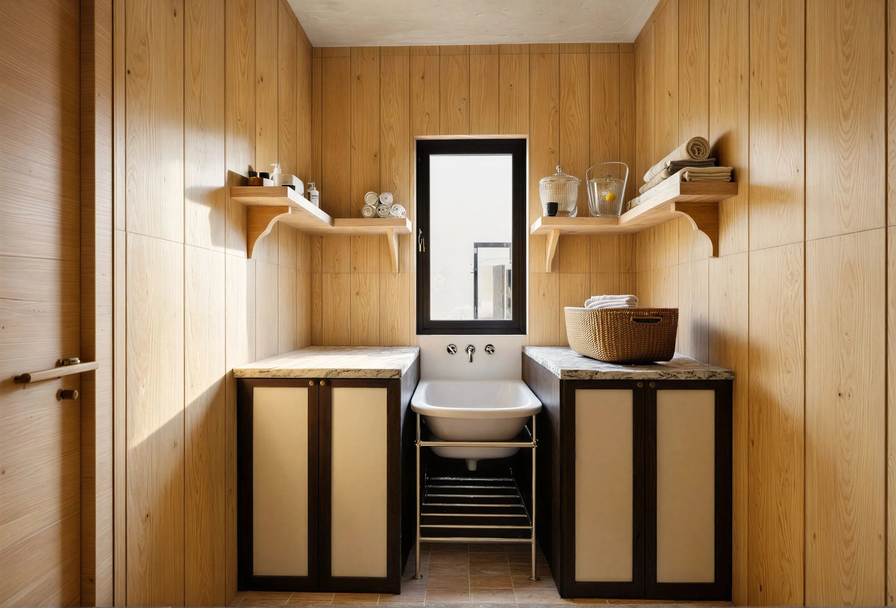
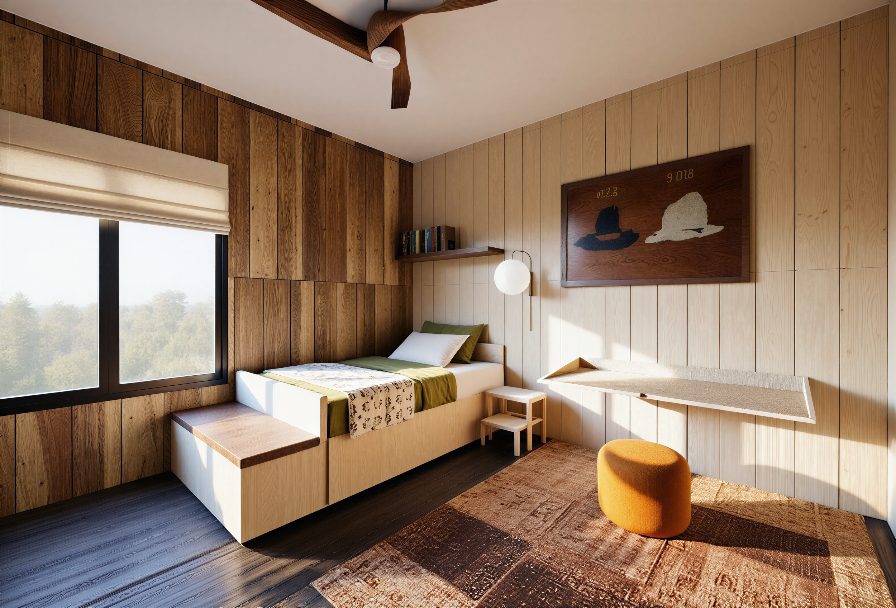
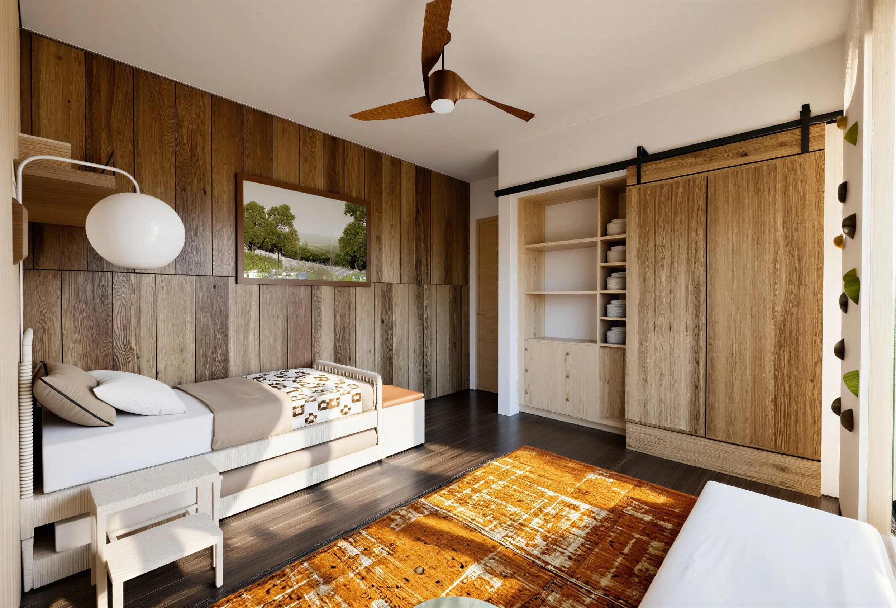
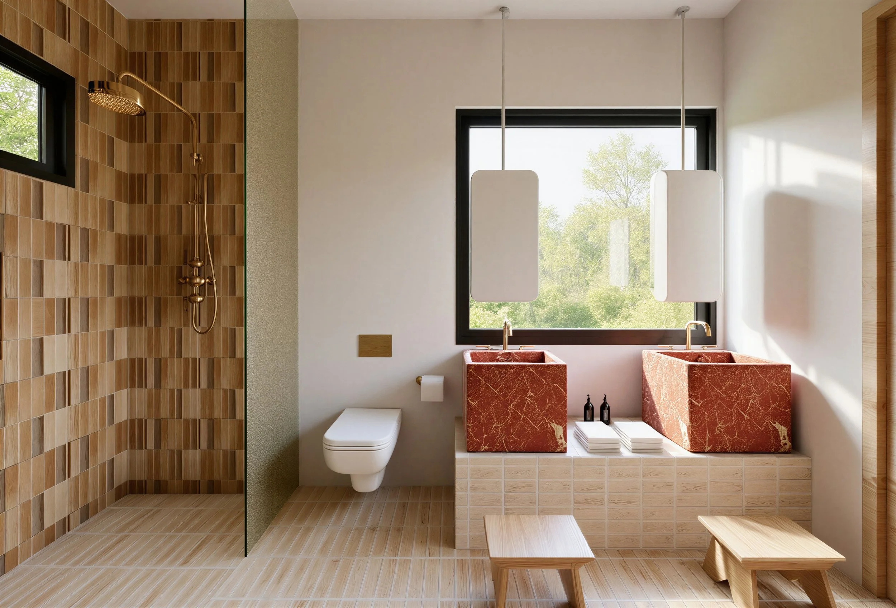
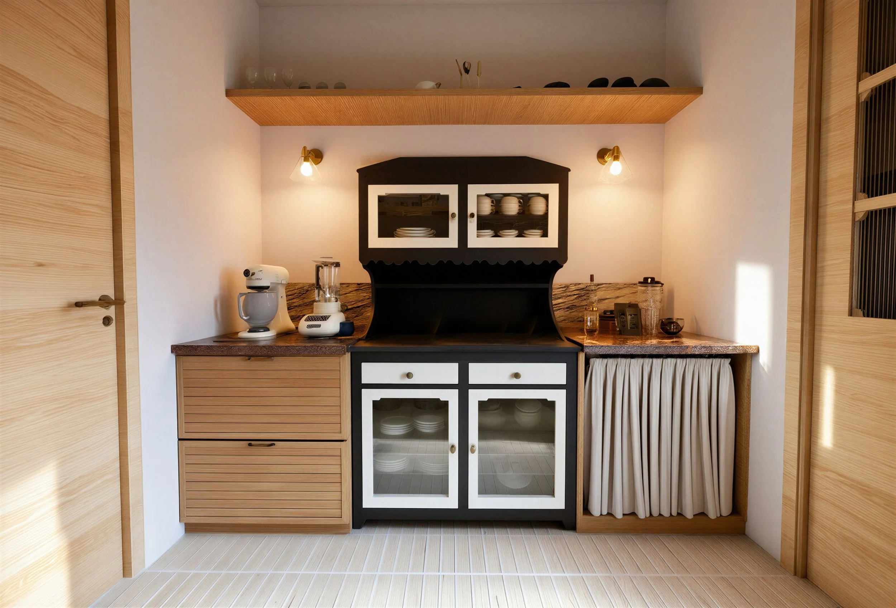
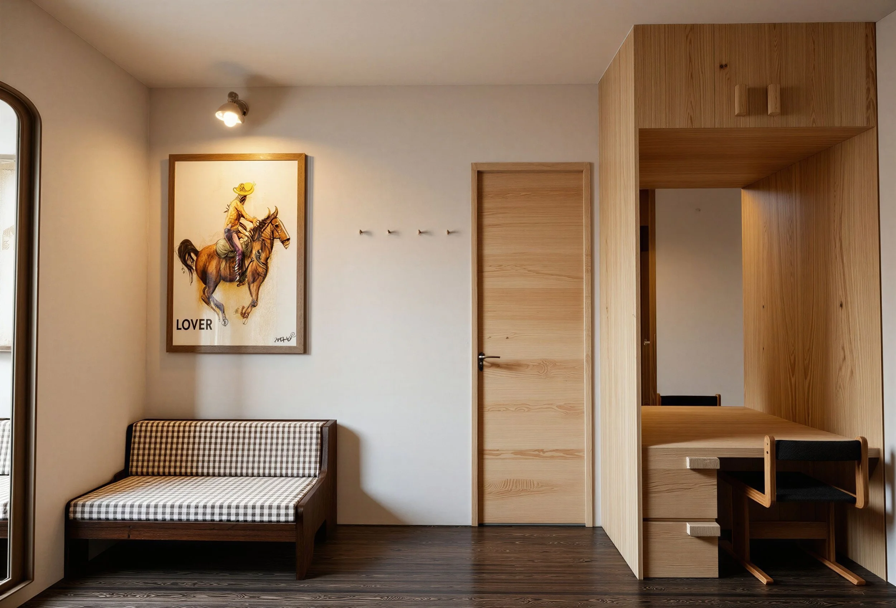
Deliverables:
Led the interior concept and creative direction, drawing inspiration from the region’s architectural heritage, including Mexican haciendas, Spanish Colonial influences, German settlements and traditional American ranch houses.
The scope encompassed space planning, design development, interior elevations, material and finish specifications, lighting, bespoke furniture design, FF&E selection, sourcing and procurement.
Outcomes:
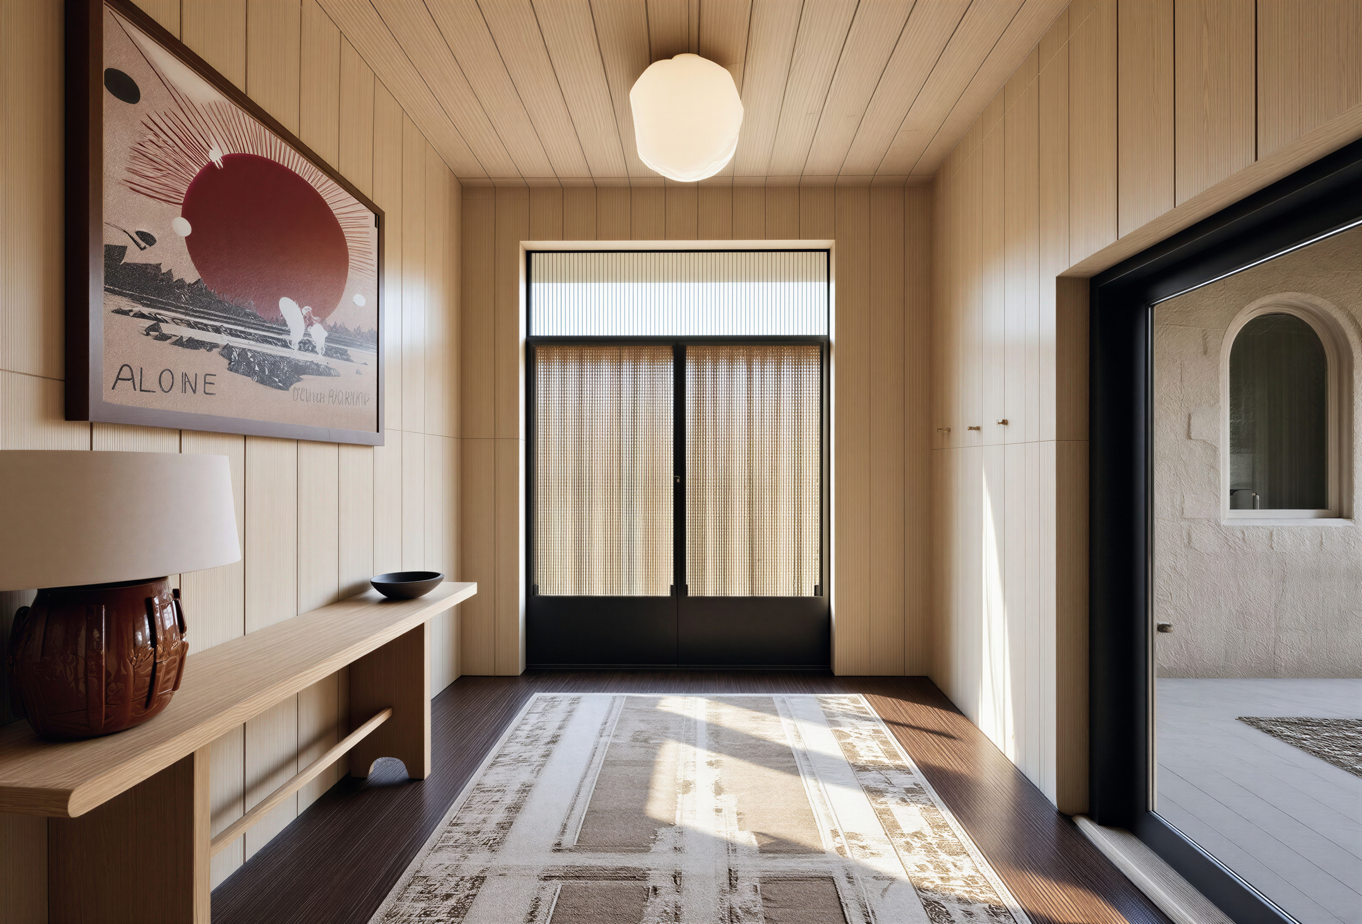
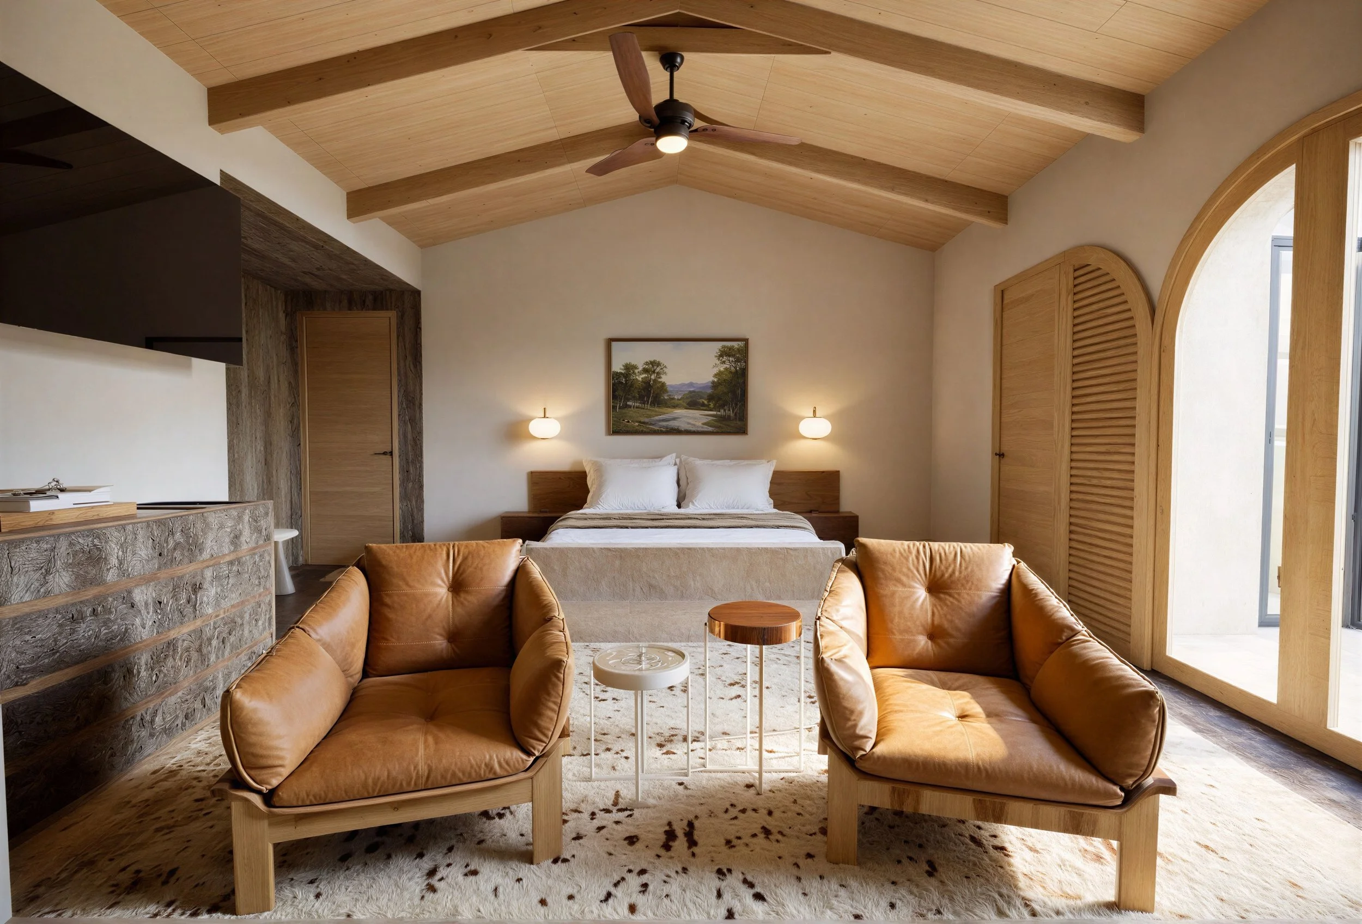
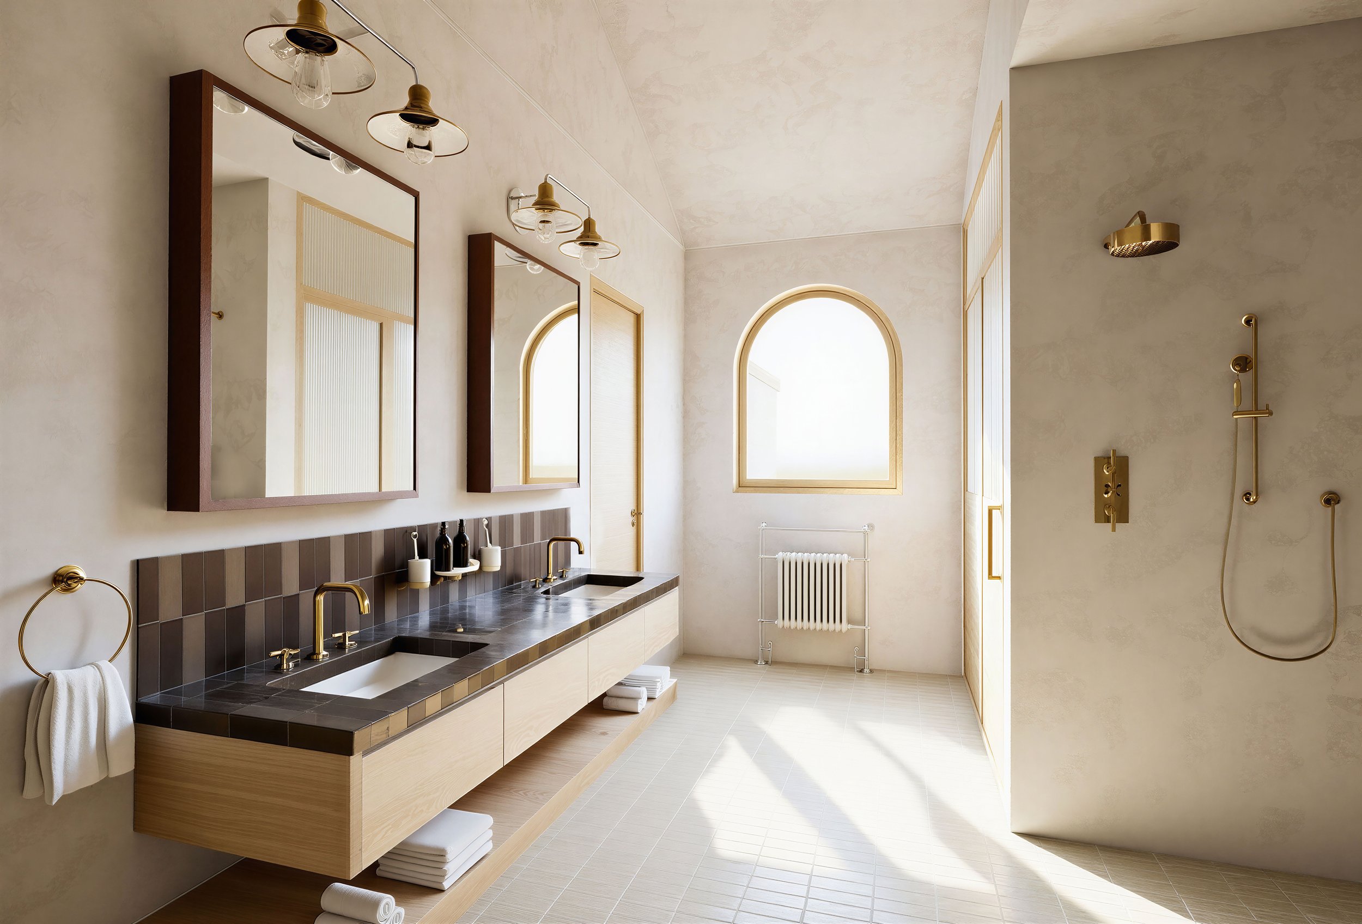
Developed a cohesive interior scheme combining traditional architectural references with contemporary furniture, natural materials and understated detailing.
A restrained palette of clay plaster, limestone, oak, Douglas fir and ash creates warmth and texture throughout, complemented by vintage furniture, handcrafted pieces and carefully selected textiles.
The resulting design brings together heritage and modernity to create a relaxed, characterful family home rooted in its Texas Hill Country setting.